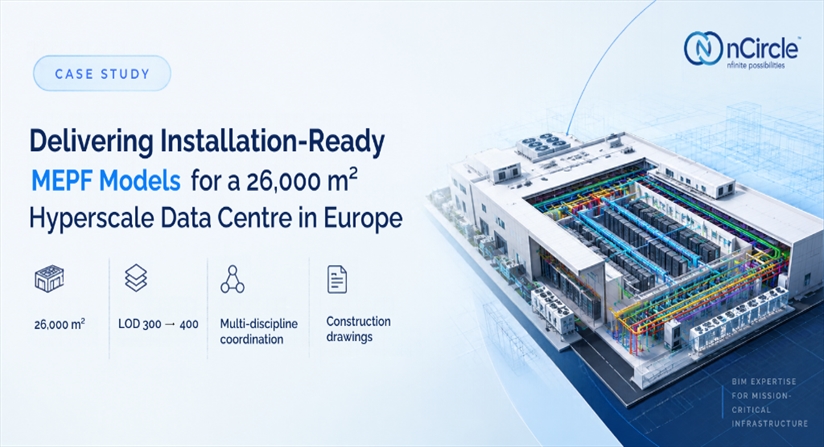
From LOD 300 to LOD 400: How nCircle Tech Managed Complex MEPF Coordination for a 26000 m² Hyperscale Data Centre
Quick summary:
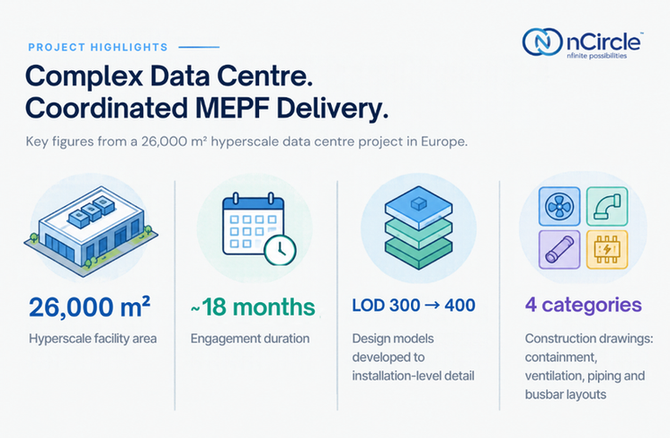
nCircle Tech supported the delivery of a 26000 m² hyperscale data centre in Europe, developing MEPF Revit models from LOD 300 to LOD 400 over approximately 18 months. The engagement involved detailed modelling across mechanical, PHE and electrical systems, coordination with architectural and structural models, and validation of maintenance clearances around heavy equipment.
Working within a standardised workflow with QA checkpoints, nCircle delivered coordinated discipline models, a federated model and construction drawings for containment, ventilation, piping and busbar layouts. The engagement demonstrates nCircle's experience supporting complex, multidisciplinary BIM delivery for mission-critical infrastructure.
At a Glance
- Client Technology Company, Europe
- Industry Data Centre Design & Construction / Mission-Critical Infrastructure
- Project Size 26000 m²
- Service MEPF BIM Modelling & Coordination (LOD 300 to LOD 400)
- Input MEPF design drawings, LOD 300 MEPF Revit models, architectural and structural Revit models
- Output Coordinated MEPF 3D Revit models, construction drawings, federated model
- Software / Tools Autodesk Revit (modelling), Autodesk Navisworks (coordination), Cintoo (data transfer, web-based viewing)
- Standards Project BIM requirements, LOD 300 to LOD 400
- Scope Mechanical, PHE and electrical modelling, multidisciplinary coordination, maintenance-clearance validation, construction drawings
- Workflow Review Inputs → Model to LOD 400 → Coordinate → Validate Clearances → Construction Drawings
- Timeline 1.5 years (LOD 300 to LOD 400)
- Year of completion 2026
What Was the Challenge?
A hyperscale data centre brings together extensive mechanical, plumbing and electrical infrastructure within a tightly coordinated building environment. Major plant, service distribution networks and supporting systems must fit within defined spaces while remaining aligned with architectural and structural constraints. For a 26000 m² mission critical facility, the challenge extended beyond developing more detailed models. The project required nCircle Tech to:
- Develop LOD 300 MEPF models to LOD 400 across the specified service disciplines.
- Coordinate building services against architectural and structural models, as well as across disciplines.
- Validate unobstructed access and maintenance clearances around heavy equipment.
- Produce construction drawings that reflected the coordinated models.
- Maintain consistent modelling and quality standards throughout the engagement.
The work demanded a structured approach to modelling, coordination and quality assurance, with installation requirements and future equipment maintenance considered alongside spatial coordination.
How Did nCircle Tech Approach It?
nCircle Tech worked as an extension of the project team, taking the design-stage models to installation-level detail and building quality checks into the workflow rather than adding them at the end.
1. Input review and workflow setup: Reviewed the MEPF design drawings, the LOD 300 Revit models and the architectural and structural models. Set up a standardised workflow with QA checkpoints. Reviewed the LOD 300 models against the design for validation.
2. LOD 300 to LOD 400 modelling: Developed the models across all three disciplines:
- Mechanical: CRAH units, fan coil units, dedicated outdoor air system, air-cooled chillers and heat pump system
- PHE: water supply, sanitary/drainage, storm water, and plumbing equipment such as boilers and pumps
- Electrical: transformers, generators, electrical panels, cable trays and busbars
3. Multidisciplinary coordination: Coordinated the MEPF models against each other and against the architectural and structural models in Navisworks, with data transfer and issue management handled through Cintoo.
4. Maintenance-clearance validation: Checked that unobstructed paths and clearances remain available for maintaining heavy equipment.
5. Construction drawing delivery: Produced construction drawings from the coordinated models: containment, ventilation, piping and busbar layouts.
Client Overview
The client is a technology company that concentrates on data centres. It partners with project managers and general contractors who are delivering mission-critical facilities, and it draws on BIM, AR/VR and digital twin technology throughout project delivery. For this 26000 m² hyperscale facility in Europe, it brought in nCircle Tech to take the MEPF models from LOD 300 to LOD 400, coordinate them and produce construction drawings, over approximately 1.5 years.
In Their Words
"Coordinating MEP systems on a data centre project of this scale takes a lot of attention to detail. The nCircle team was great to work with and helped us coordinate the services with the other trades and keep the models aligned with the construction requirements."
The Takeaway: Experience Managing Complex MEPF Delivery
Large-scale data centre projects require more than detailed models. They demand consistent modelling standards, coordination across multiple building systems, and attention to installation and maintenance requirements
On this European hyperscale facility, nCircle Tech brought these requirements together through a standardised BIM workflow, QA checkpoints, multidisciplinary coordination, maintenance-clearance validation and construction drawings derived from the coordinated models. The result was a coordinated MEPF model and drawing package developed to support the project's construction requirements.
For data centre designers, general contractors and project teams, this engagement reflects nCircle Tech's experience contributing to complex, long-running BIM programmes for mission-critical infrastructure.
Delivering a Complex Data Centre Project?
From LOD 300 to LOD 400 modelling to multidisciplinary coordination, maintenance- clearance validation and construction documentation, nCircle Tech supports data centre teams with structured MEPF BIM delivery built around project requirements.
Talk to nCircle Tech Experts
Frequently Asked Questions
What is the difference between LOD 300 and LOD 400 in MEPF modelling?
LOD 300 represents elements with specific size, shape, location and orientation. LOD 400 adds the detail needed for fabrication, assembly and installation. The exact content of each level should be agreed against the project's requirements and phase.
Why does MEPF coordination matter on a data centre project?
Mechanical, plumbing and electrical systems share limited service zones around heavy equipment. Coordinating them in the model resolves conflicts before installation instead of on site.
What is a federated model?
A model that combines the separate discipline models (here, MEPF alongside architectural and structural) into one coordinated model for review. It lets teams see how systems interact across disciplines.
How are maintenance clearances handled in BIM?
By modelling equipment at installation-level detail and reviewing the routes and clearances around it during coordination. The required clearances should come from equipment manufacturers' requirements and the project specifications.
Can construction drawings be produced from the coordinated model?
Yes. On this project, containment, ventilation, piping and busbar layouts were produced from the coordinated model. The drawing set should be agreed against the project's requirements.